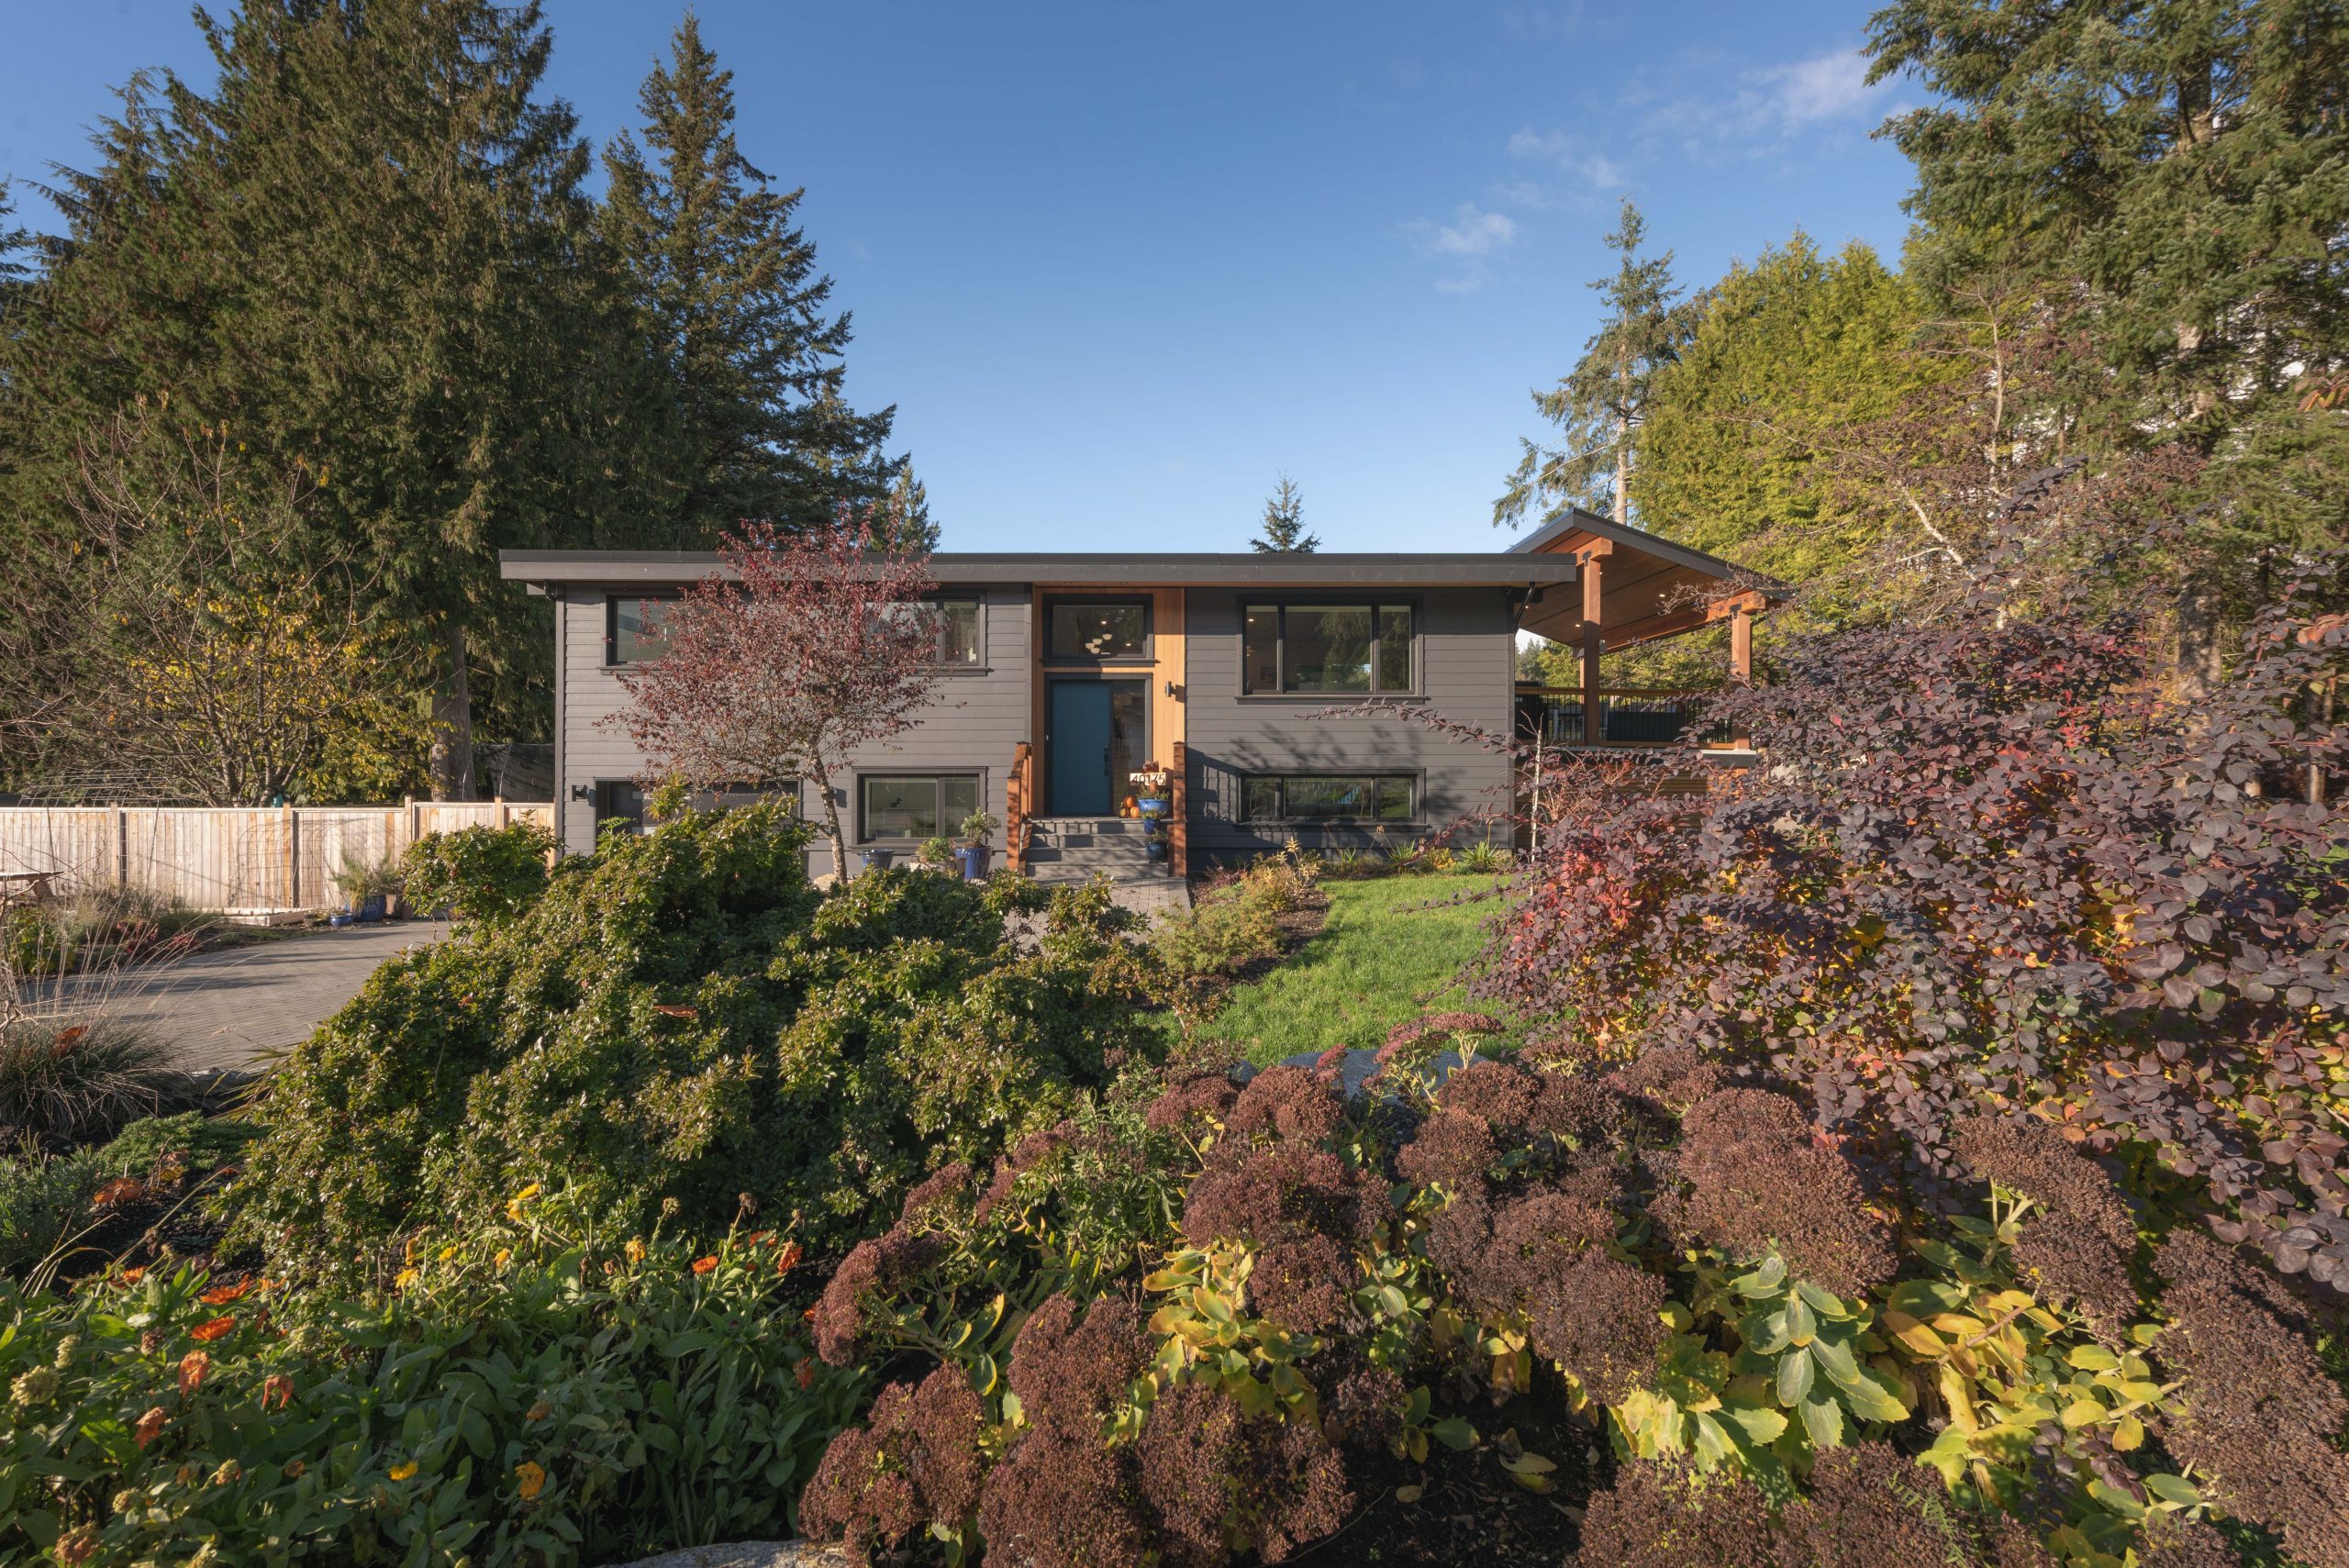
Garibaldi Highlands · Major renovation
Glacier View Drive
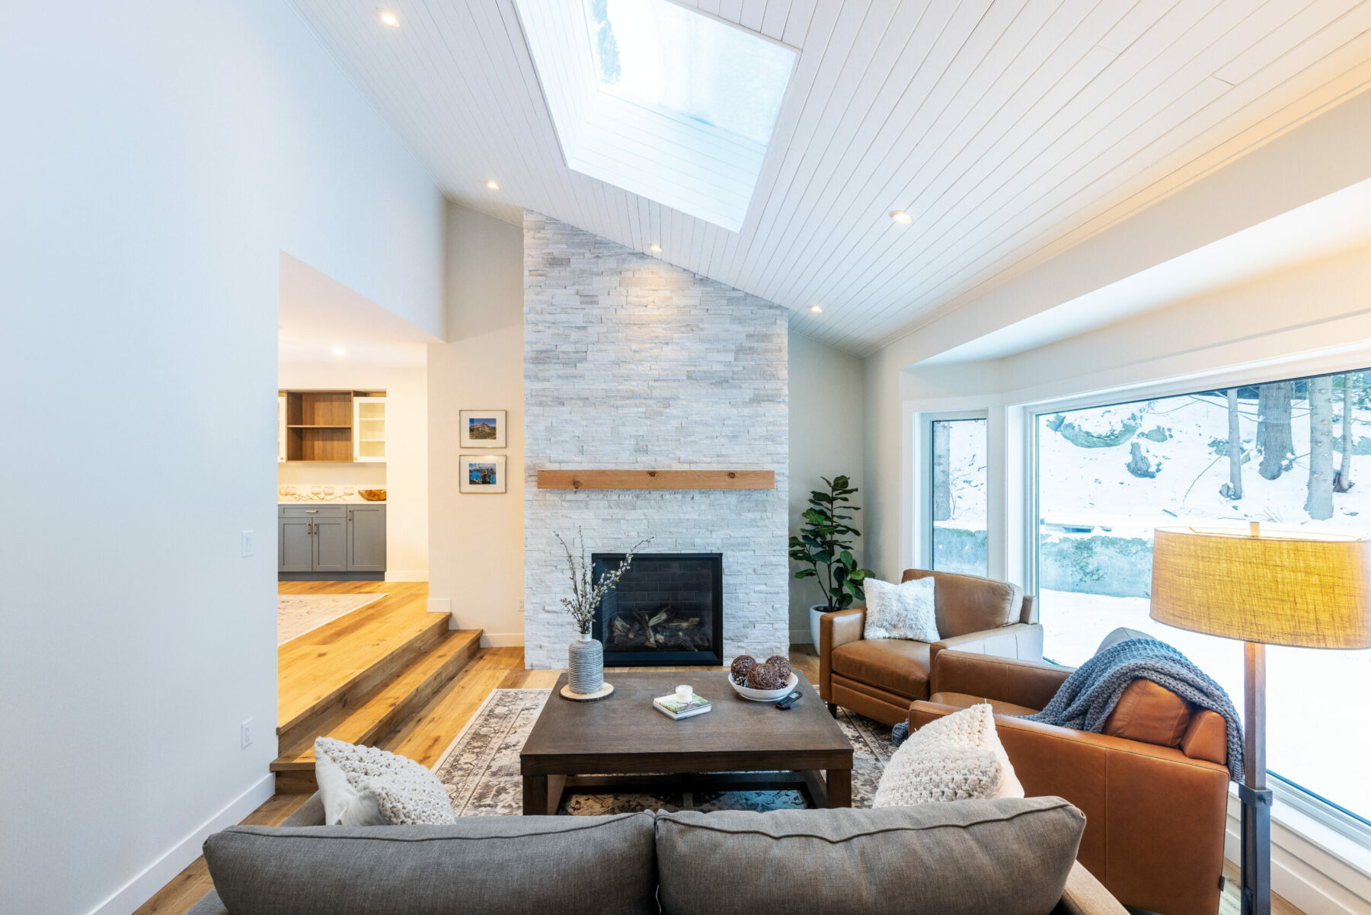
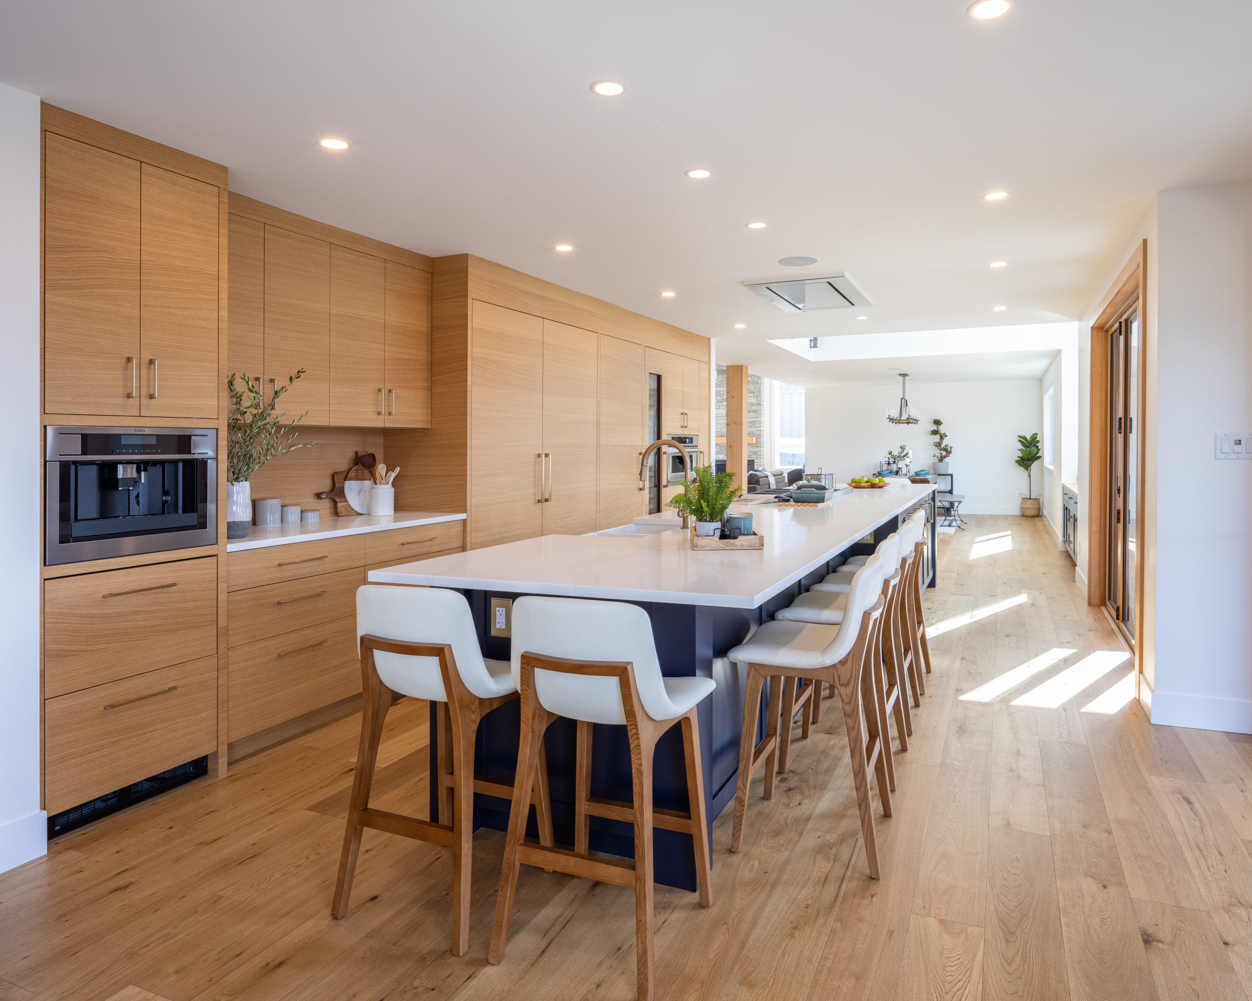
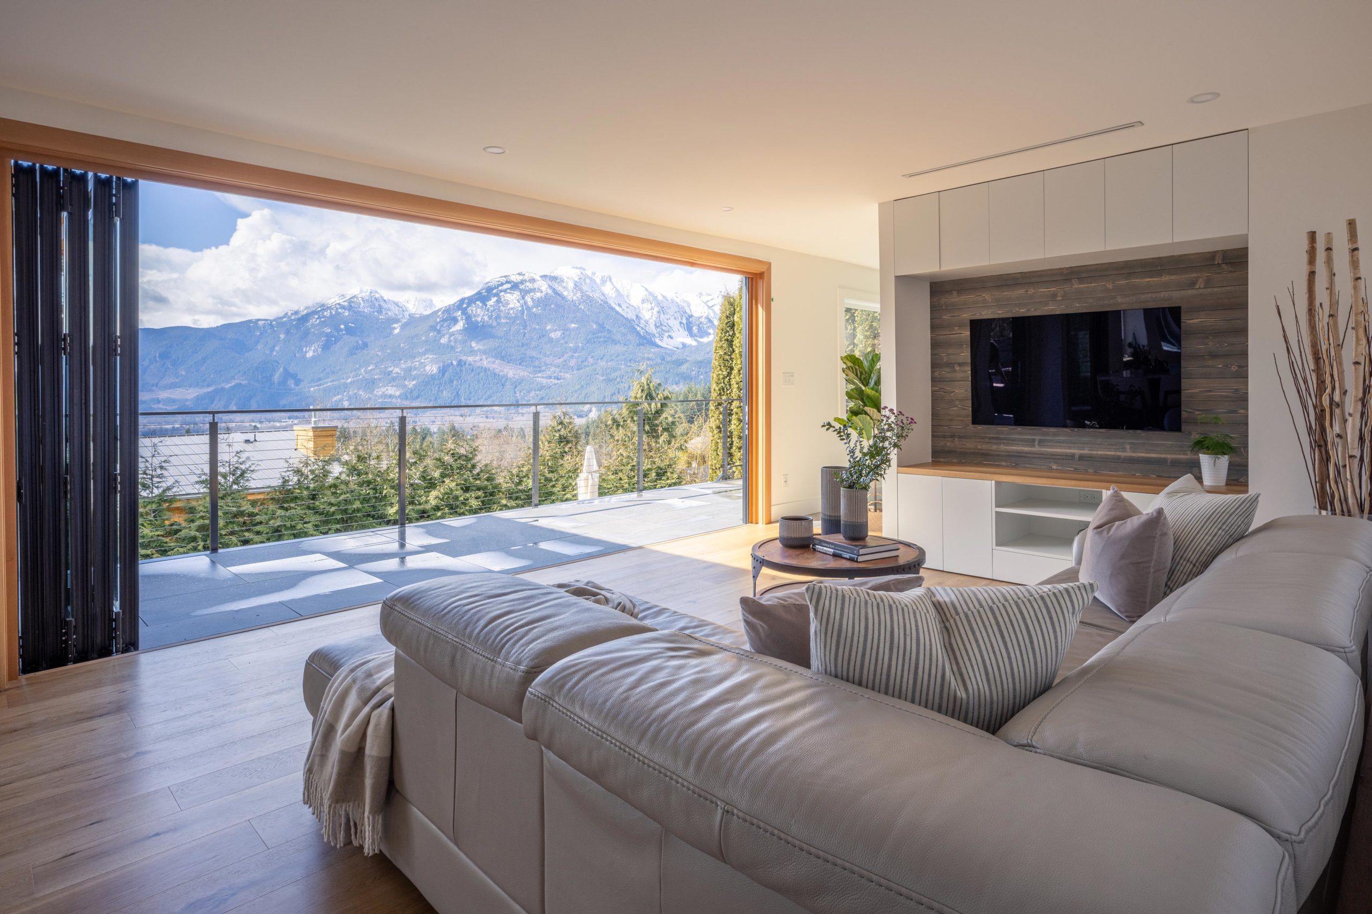
A renovation back to the studs, with a reworked kitchen and living spaces opening onto the views and rear deck.
Major renovations · Squamish & Whistler
Bring your vision, budget and construction questions to one integrated team.
Blue Water connects in-house design and estimating with construction expertise, so practical decisions inform the plan as it develops.
Prepare your project briefThree short steps. A starting point for your enquiry.
Design ambition.
Recognised craftsmanship.
Work with the design team to establish the scope and priorities for your home.
Preliminary pricing and more detailed estimating help inform decisions as the design develops.
Designers, estimators and field expertise work together to consider how the plan will be built.
Major renovations, in the detail
Explore two Blue Water renovations that connect interior spaces, outdoor living and the existing home.
Garibaldi Highlands · Major renovation
A renovation back to the studs, with a reworked kitchen and living spaces opening onto the views and rear deck.
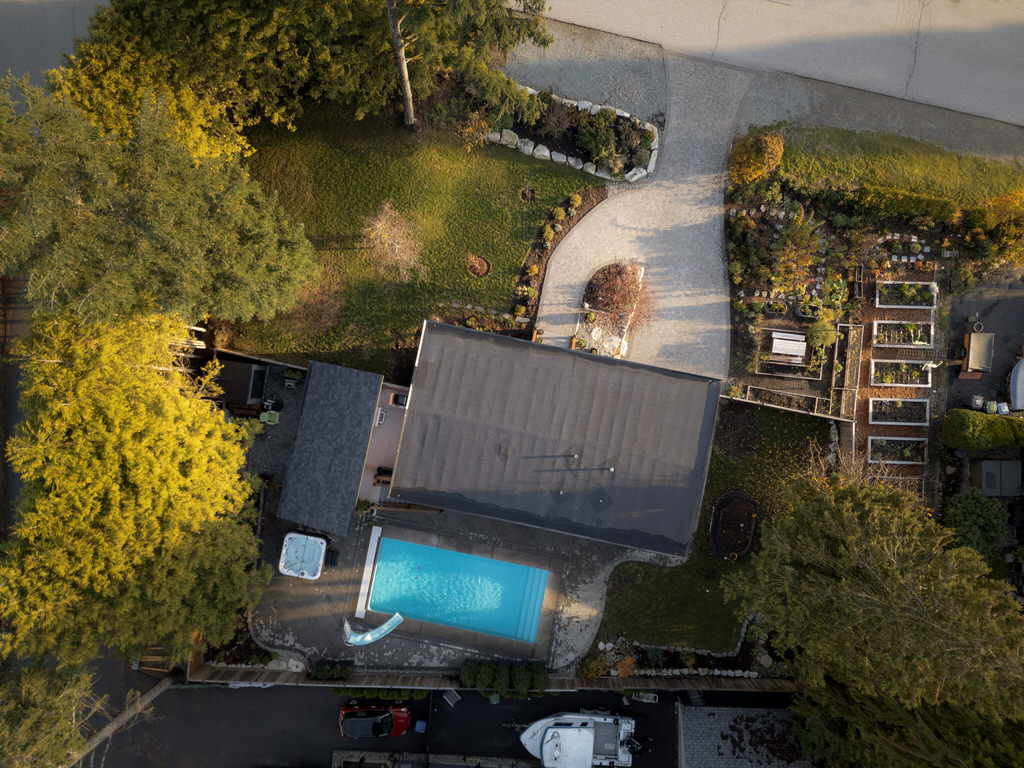
Squamish · Major renovation
A whole-home renovation connecting redesigned living spaces with a covered deck, pool and backyard.
A wider view of Blue Water’s work
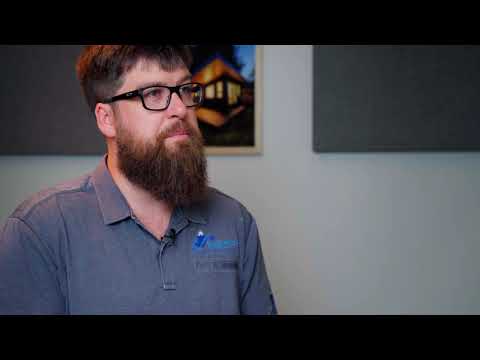
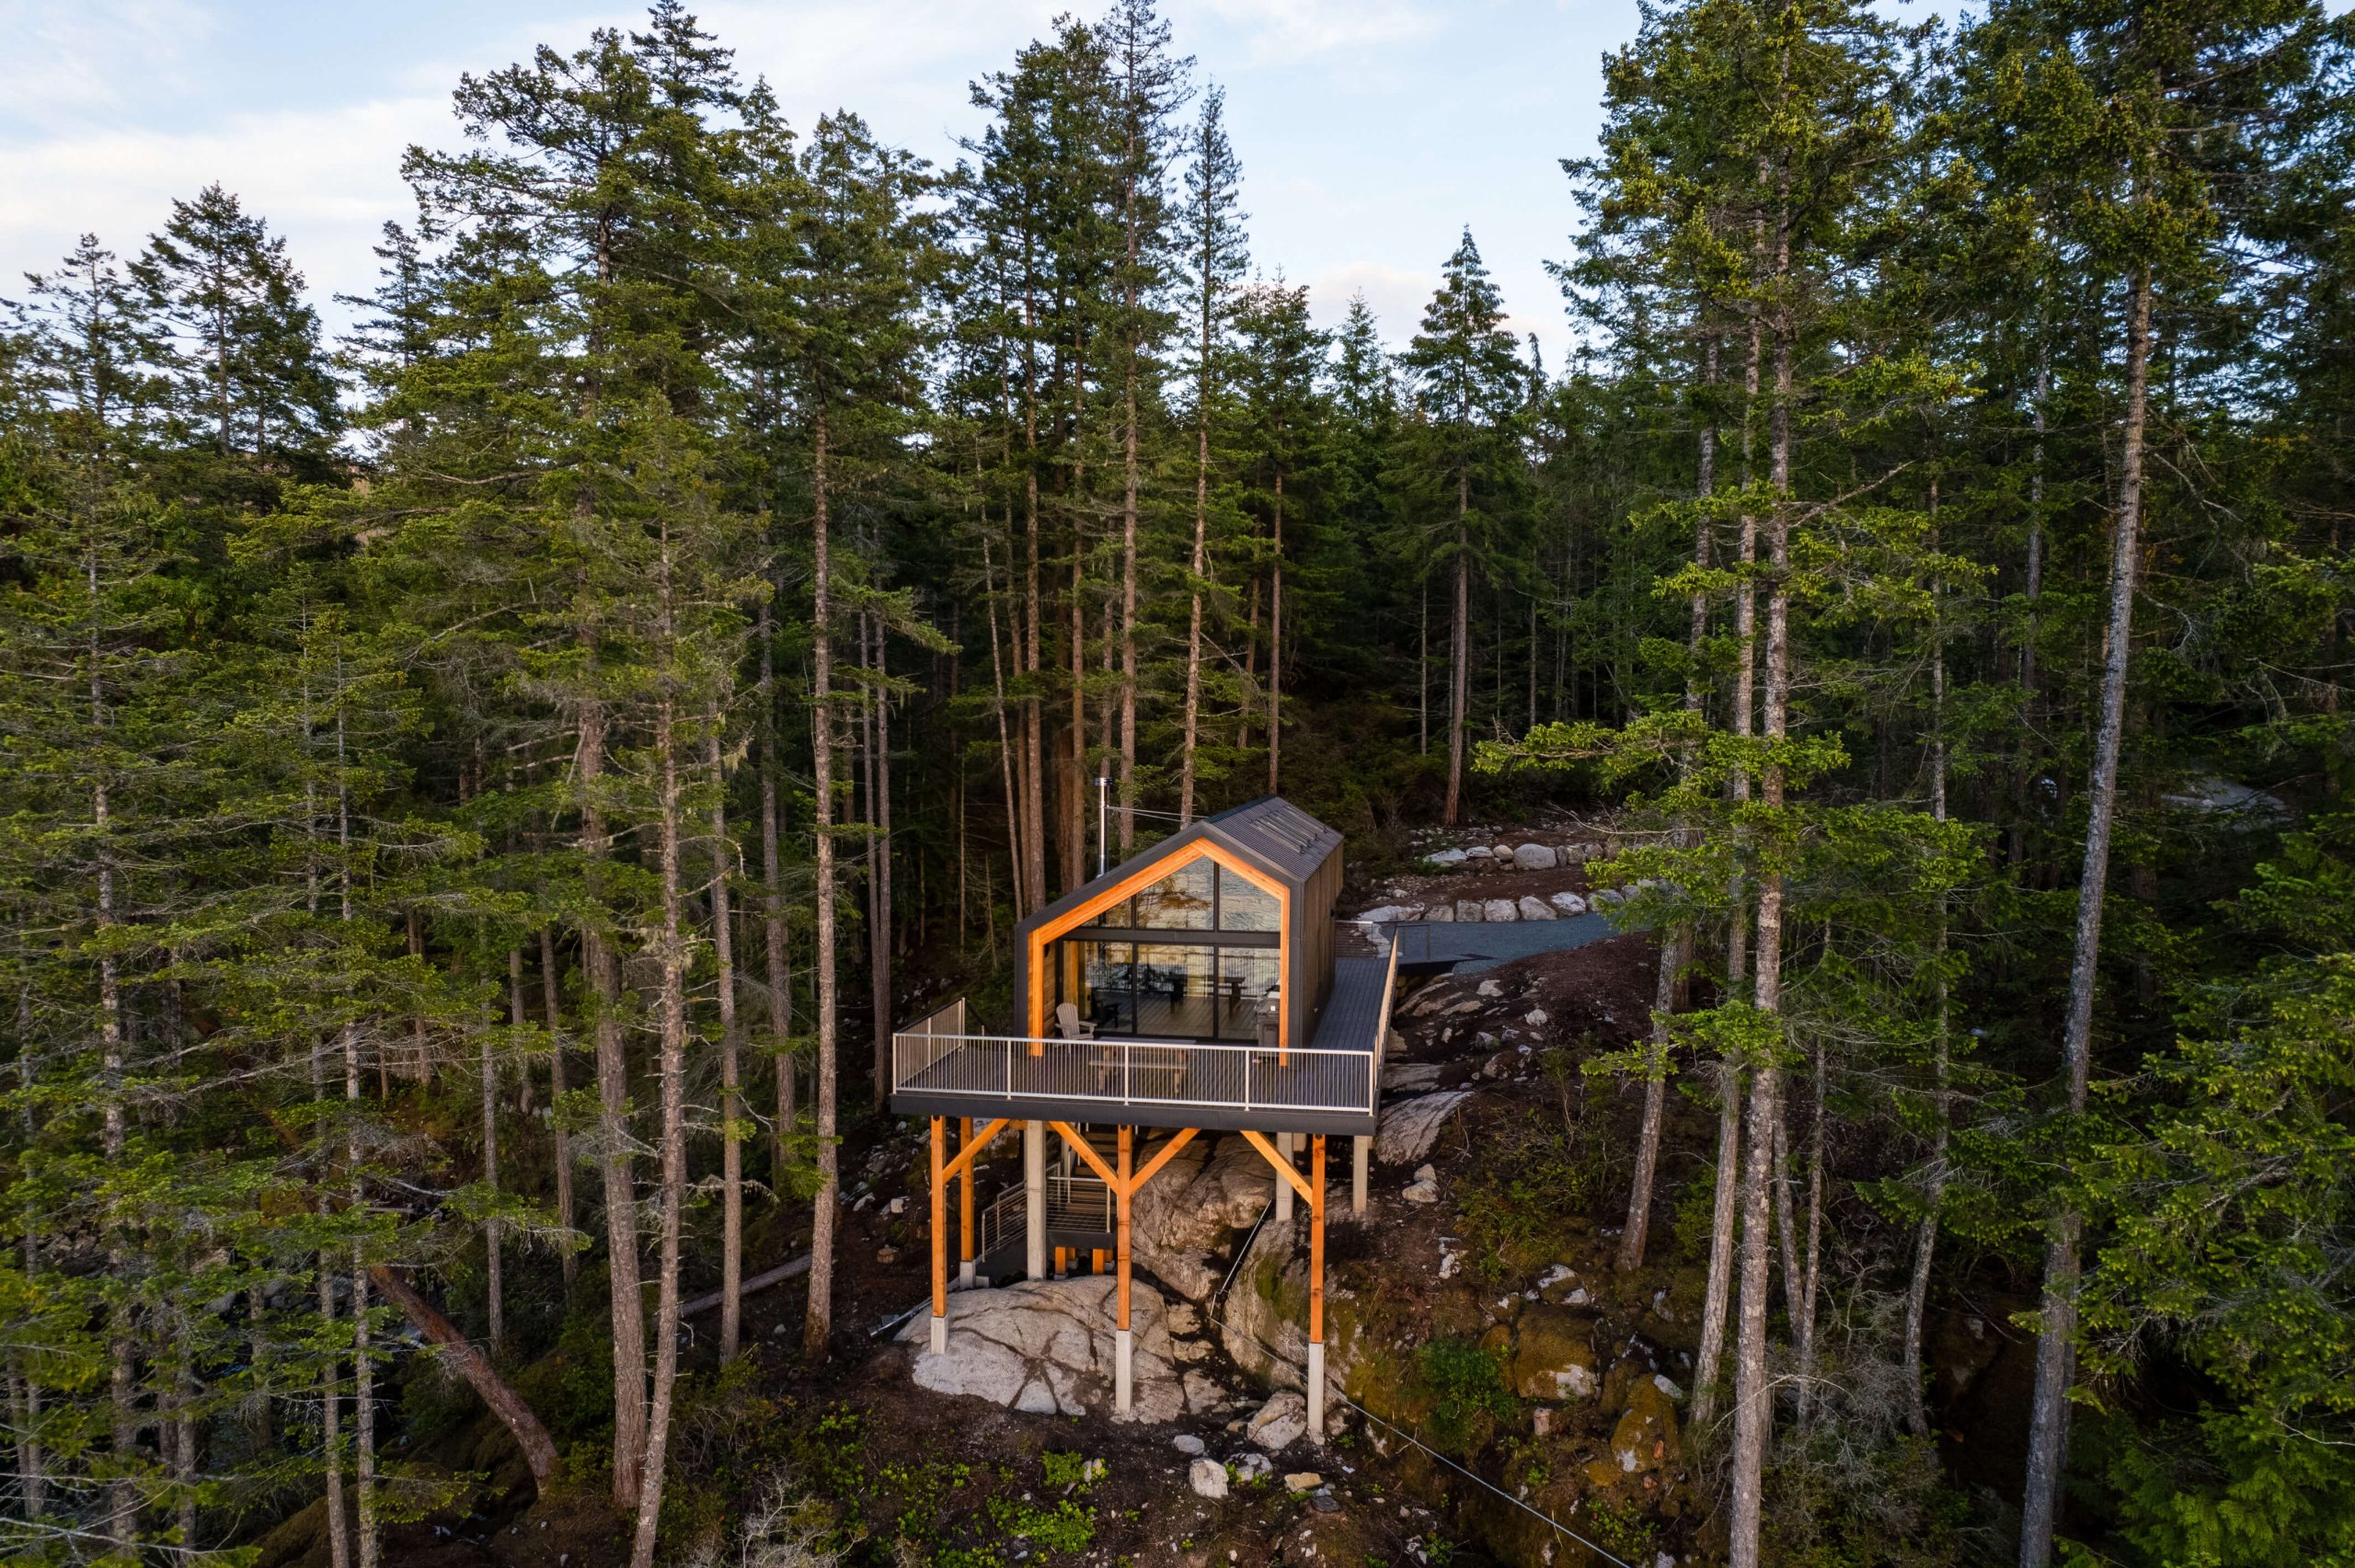
Beyond major renovations, Blue Water’s portfolio includes remote custom homes. Hear one homeowner’s experience of the team.
Meet the process behind the projects
Blue Water’s own introduction explains the initial client meeting. It’s a useful place to begin before preparing your project brief.
Put your questions togetherYour first conversation
A few details can make your enquiry more useful. Create a short brief, then choose whether to share it with Blue Water.
Ready for a conversation
Review and edit this starting point before sharing it.
Opens your email app. Review and send when you’re ready. Nothing has been sent.
Prefer a form? Copy your brief into Blue Water’s enquiry form ↗
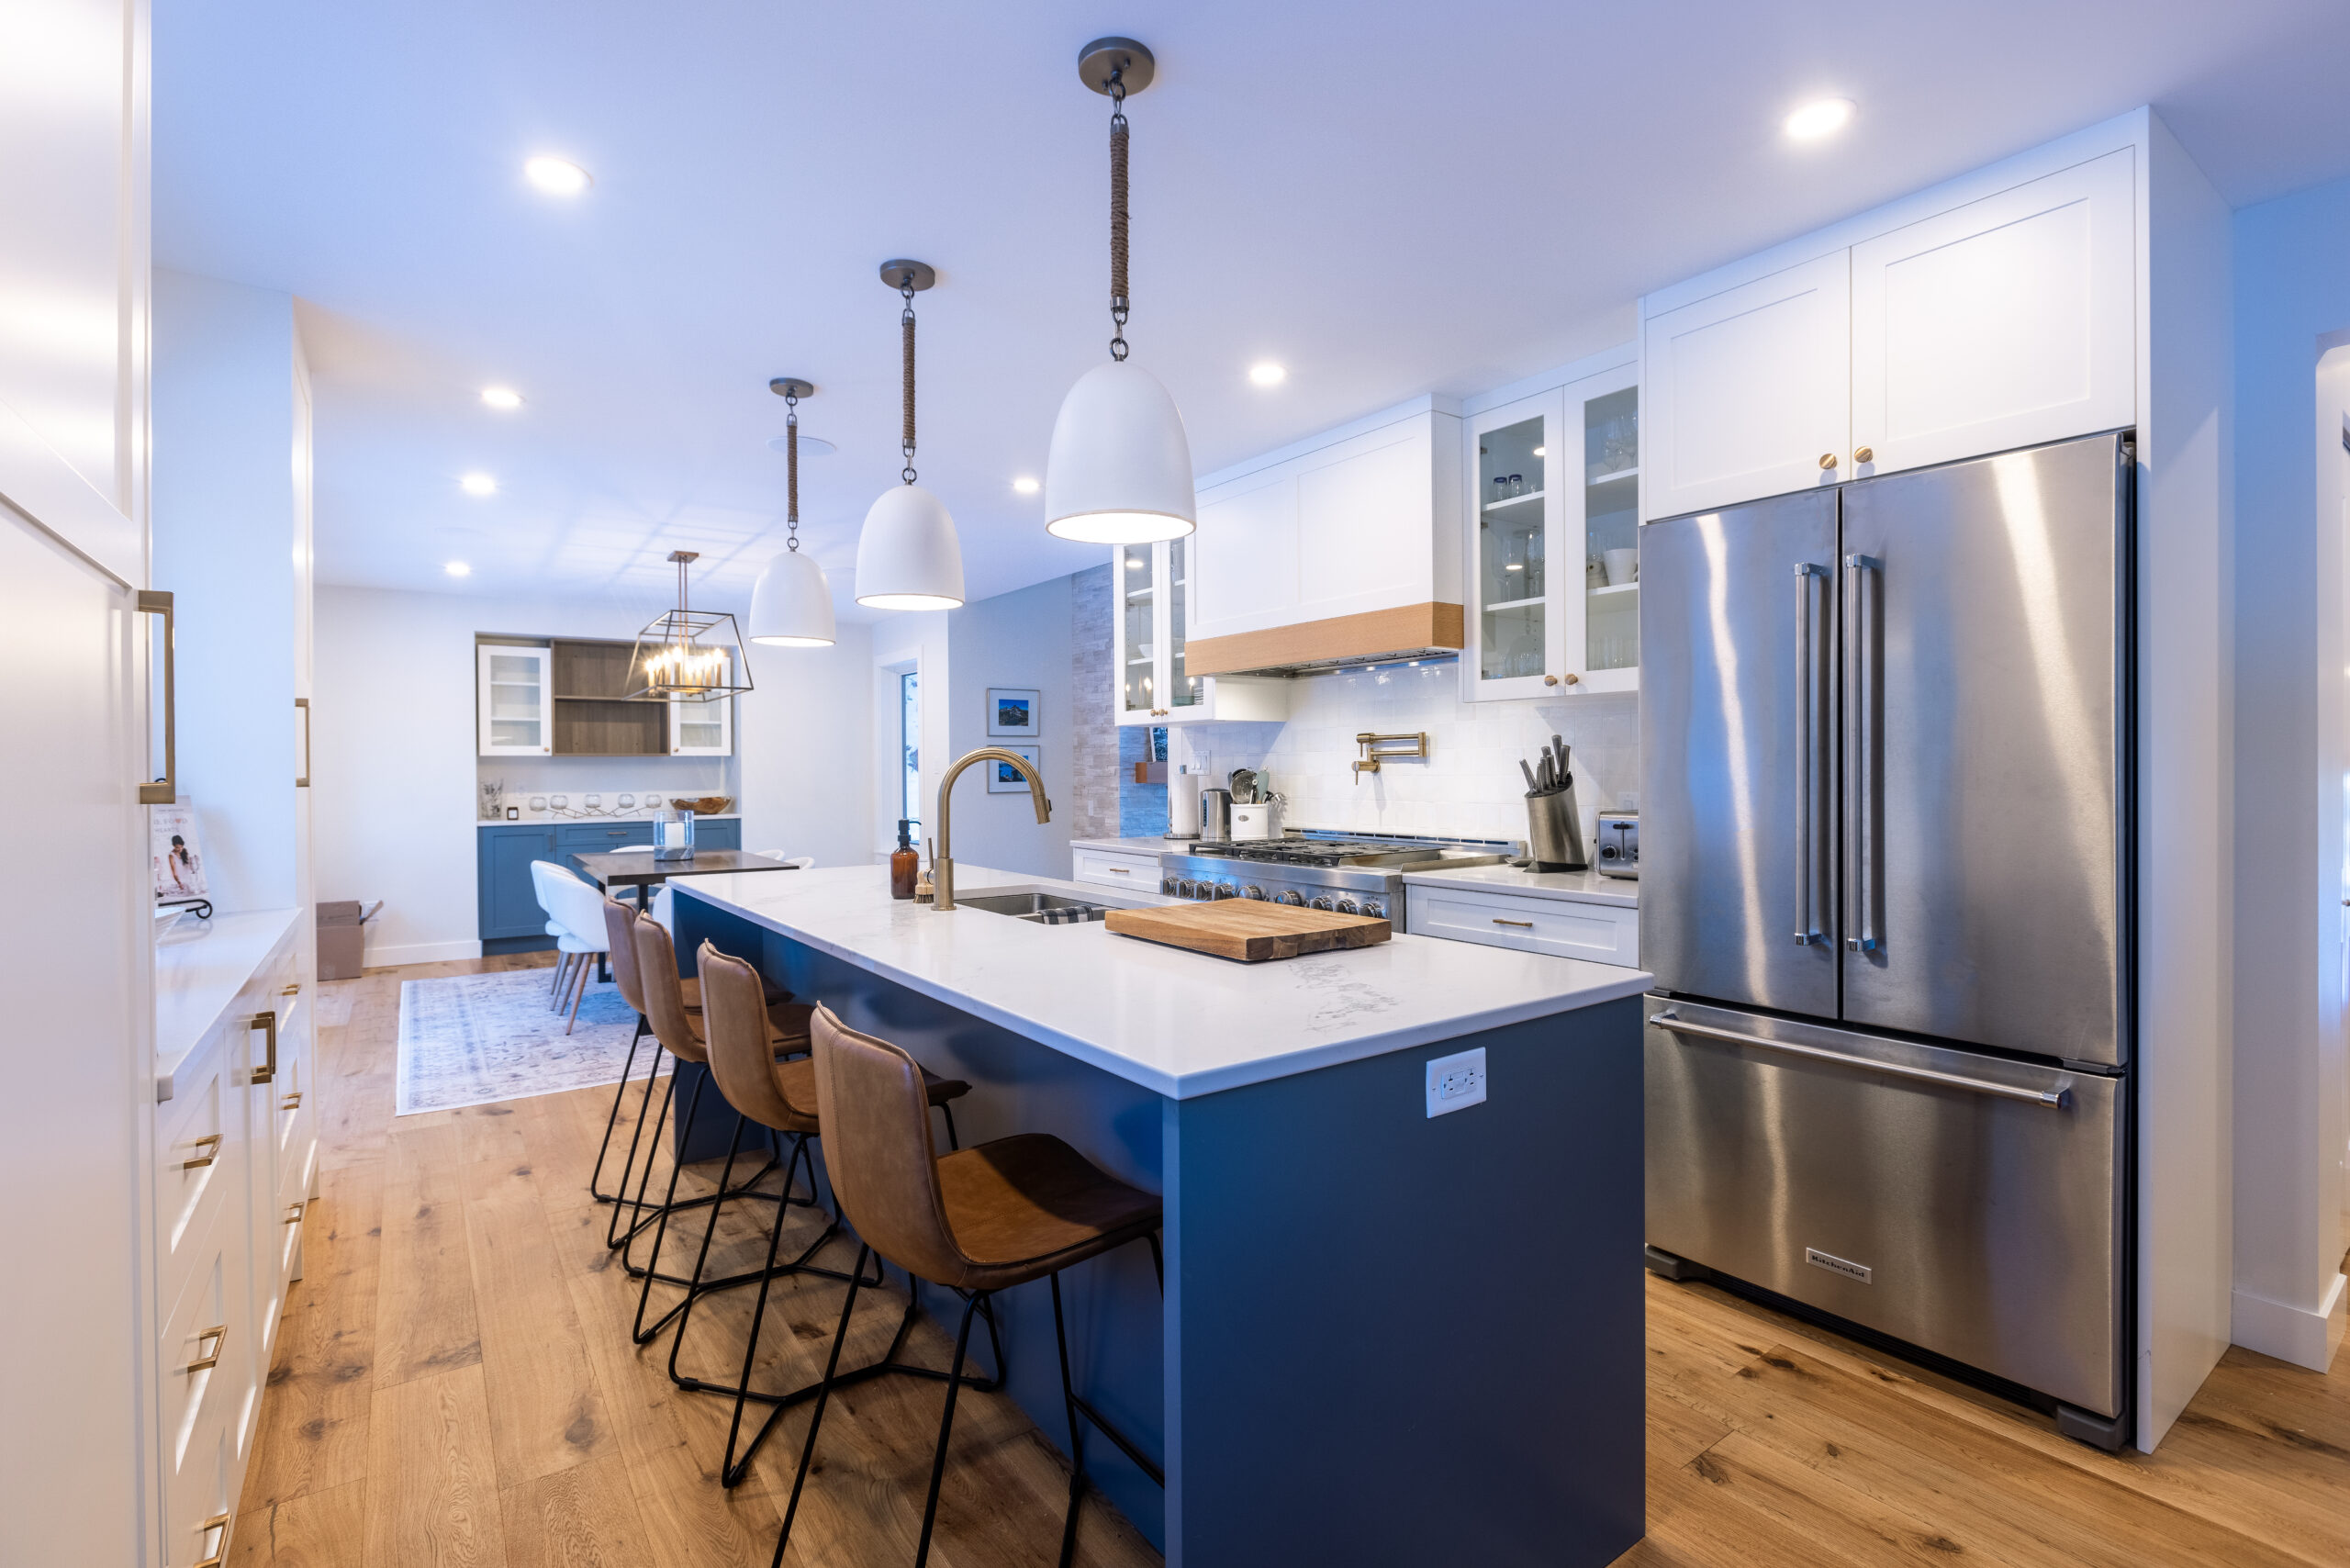
A real Blue Water renovation
The Greenwood Way project renewed the home inside and out, combining living-space changes with upgrades to drainage, waterproofing and air barriers.
Existing siding and soffits were retained where suitable, while window detailing allowed for a possible future exterior-envelope upgrade.
See the Greenwood Way project